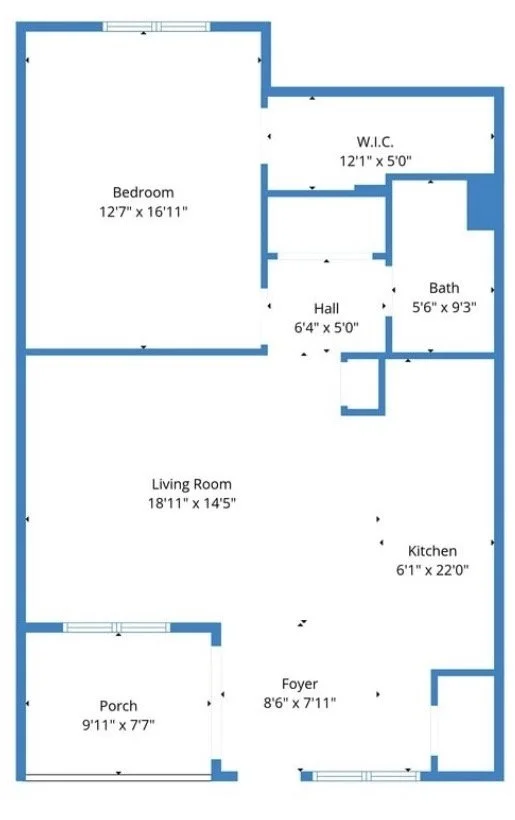
Floor plan of a house showing a bedroom, walk-in closet, bathroom, hall, living room, kitchen, foyer, porch, with respective measurements.

Meet Your Layouts!

The 1 bedroom

944 Sqft.

1-bed, 1-bath unit with a large walk-in closet

open floorplan
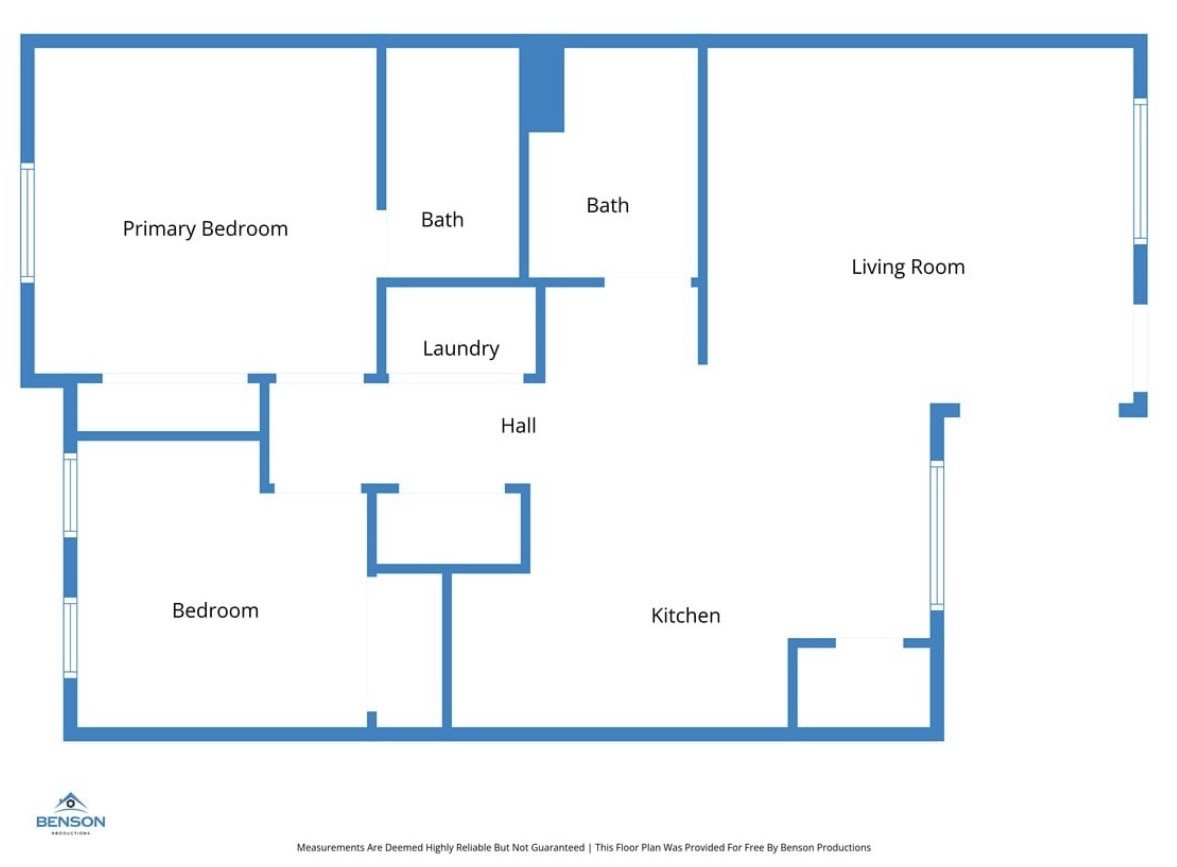
Floor plan of a house showing the layout of rooms including primary bedroom, bedroom, two bathrooms, laundry, hall, kitchen, and living room, with blue walls and labels.

The 2 bedroom

1180 Sqft.

2-bed, 2-bath unit with oversized living area

open floorplan
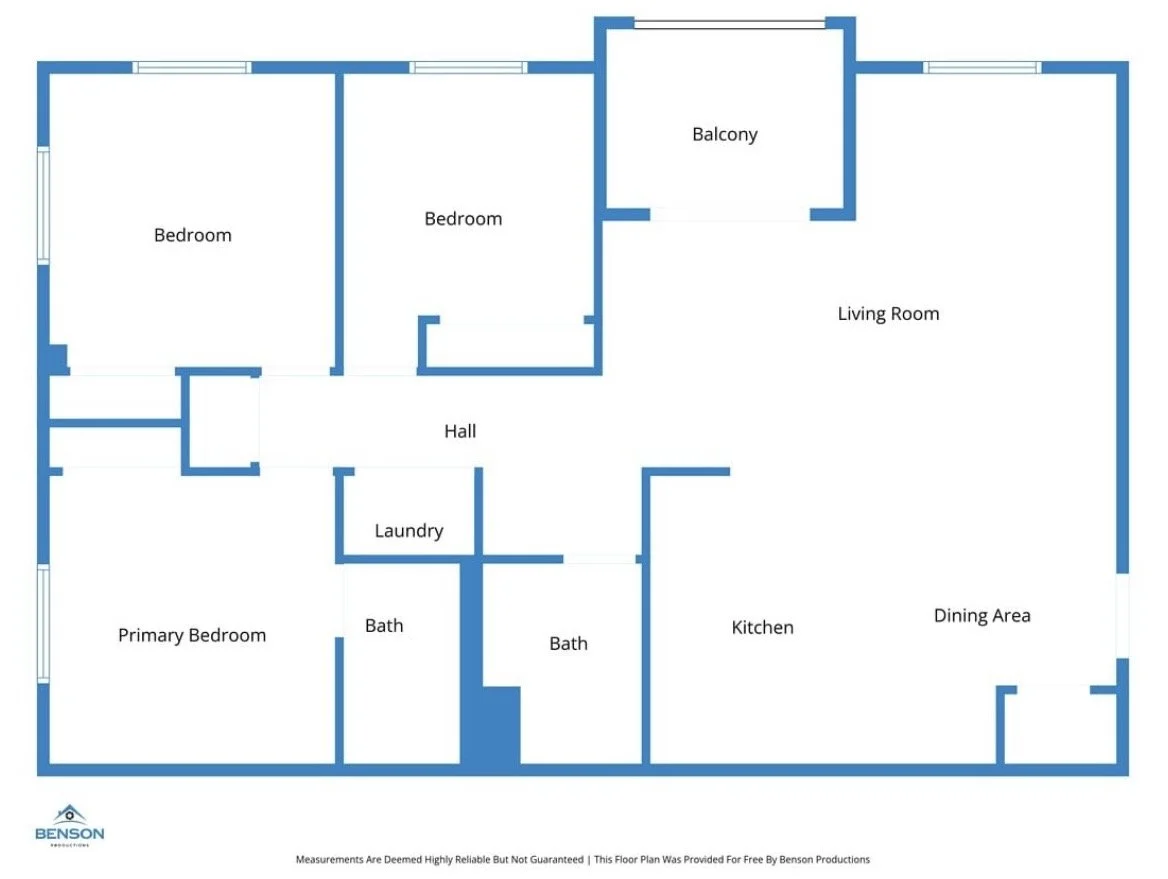
Floor plan of a house showing two bedrooms, primary bedroom, hall, laundry area, two bathrooms, kitchen, dining area, living room, and balcony.

The 3 bedroom

1333 Sqft.

3-bed, 2-bath unit with a great living area

Perfect for families